top of page
Concept
Progress
Resources
Business Plan
Partners
Story
Navigation Hub
Visual Renders
Previous
01
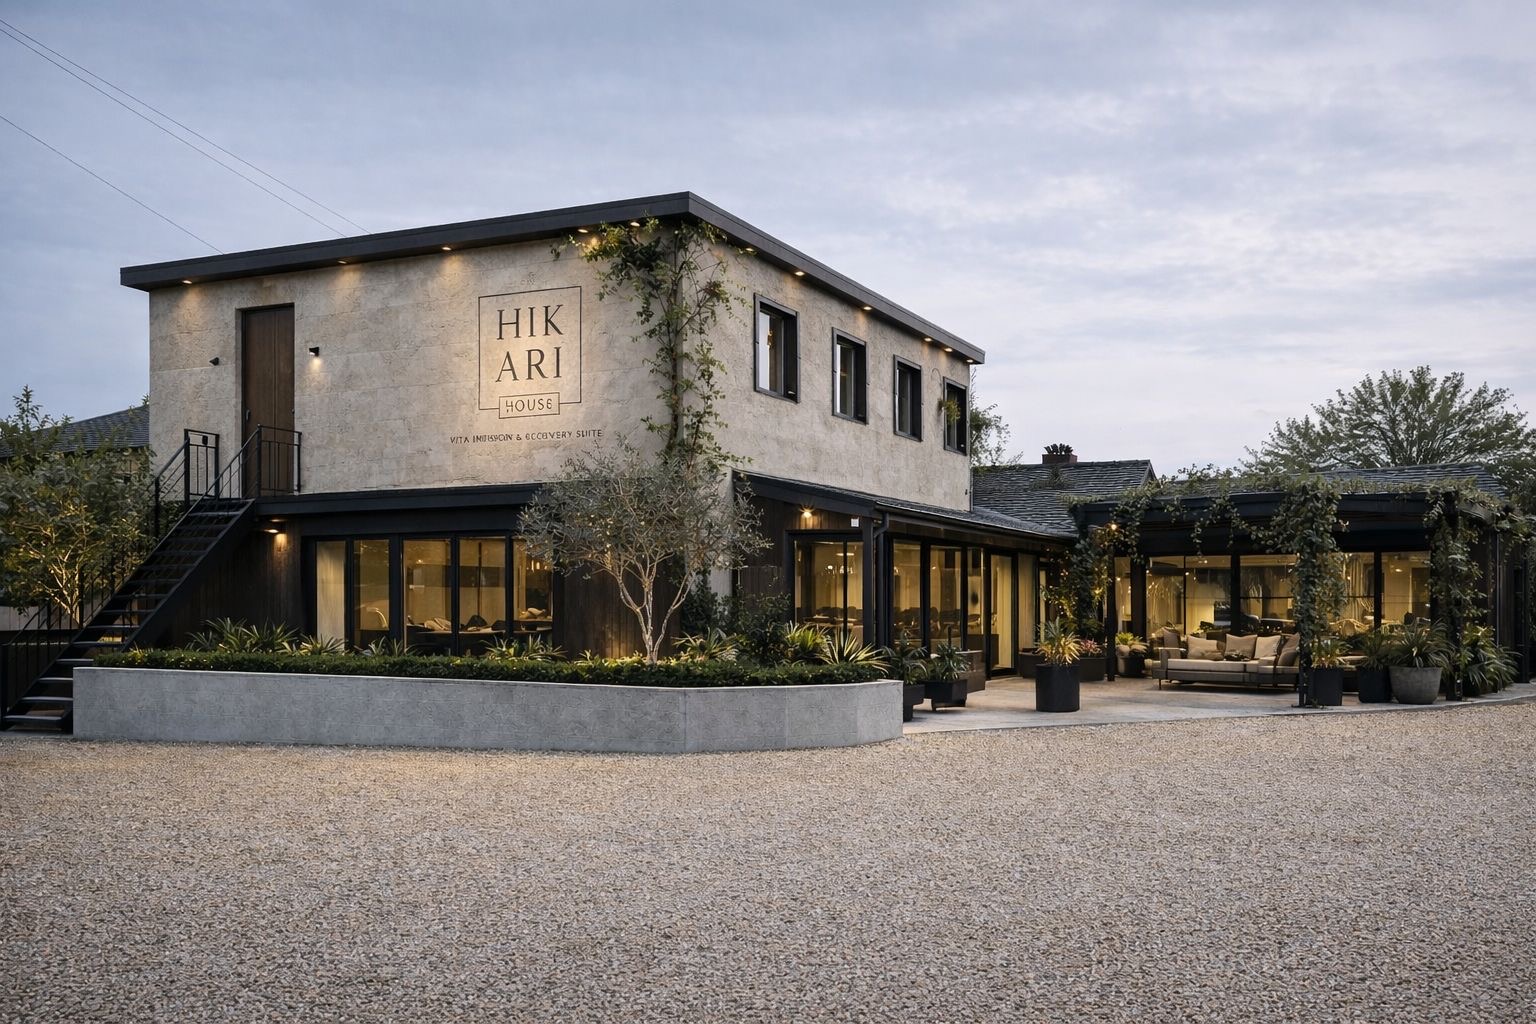
External View Car Park.jpg
02
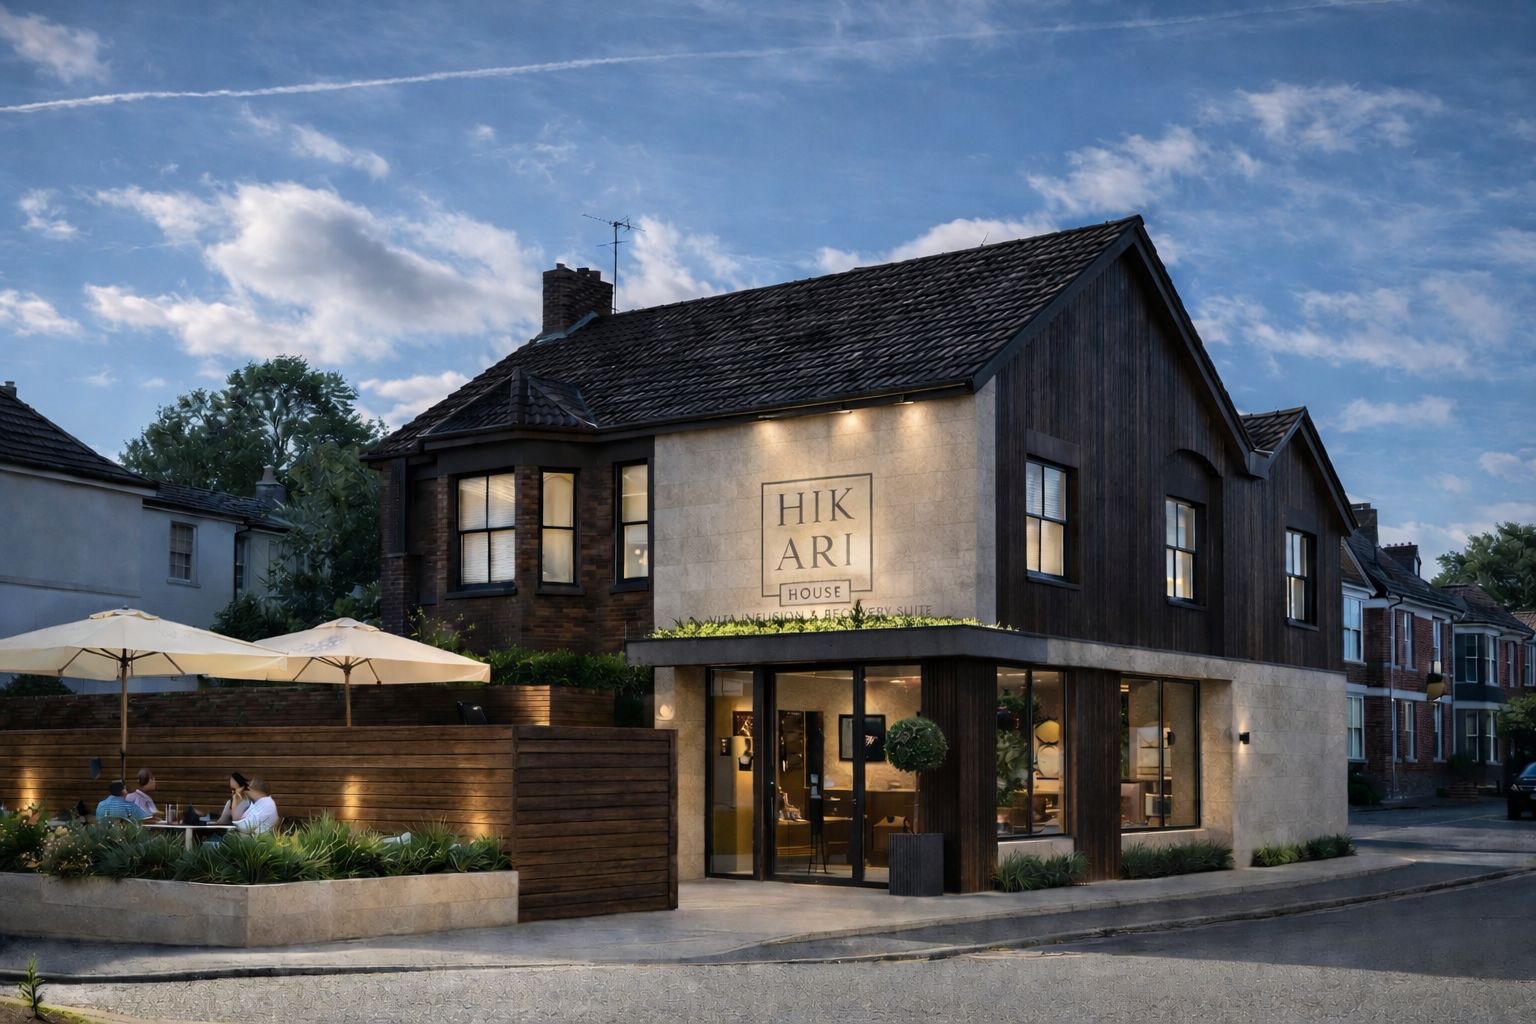
External View Front.jpg
03
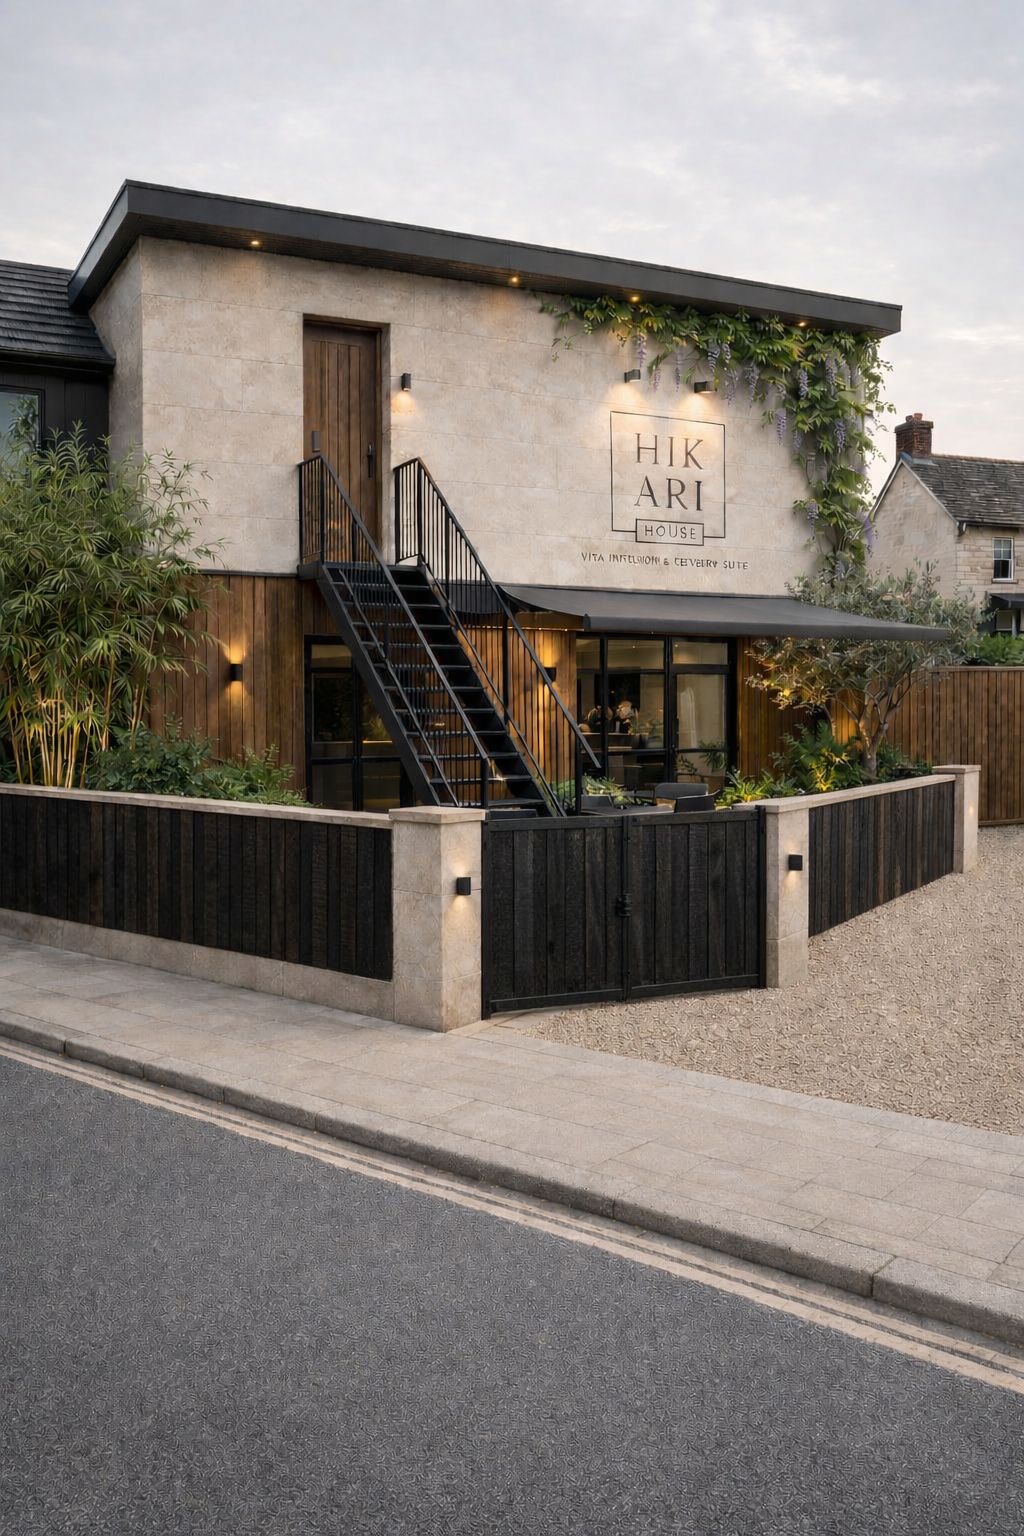
External View Street.jpg
04
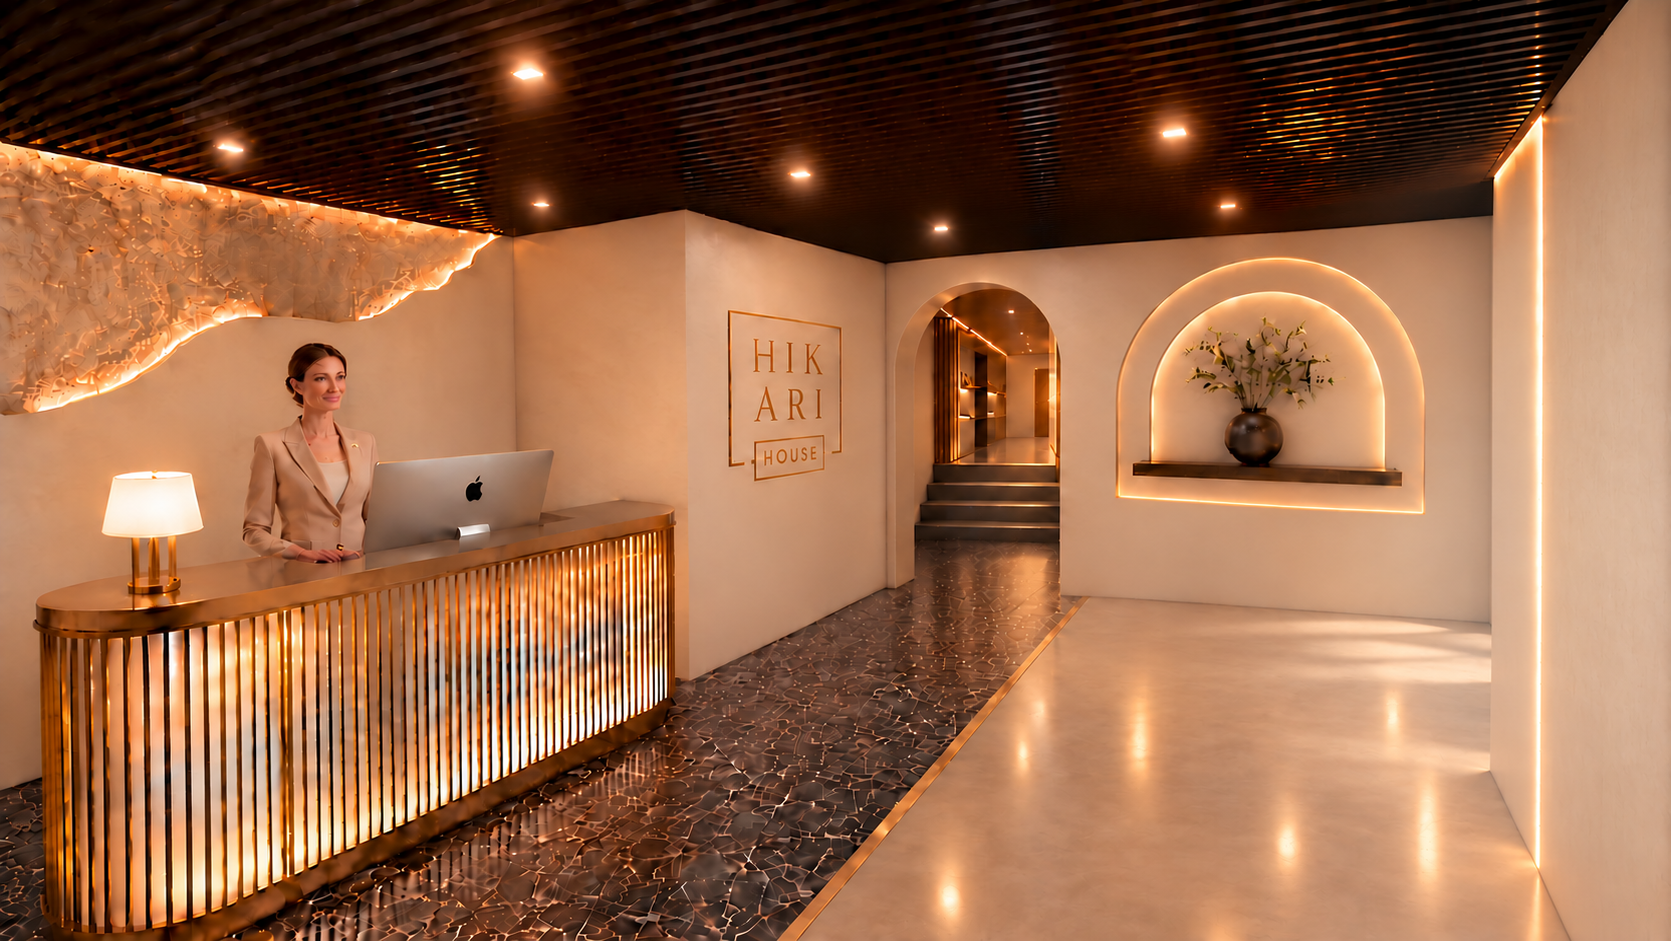
Receiption View.png
05
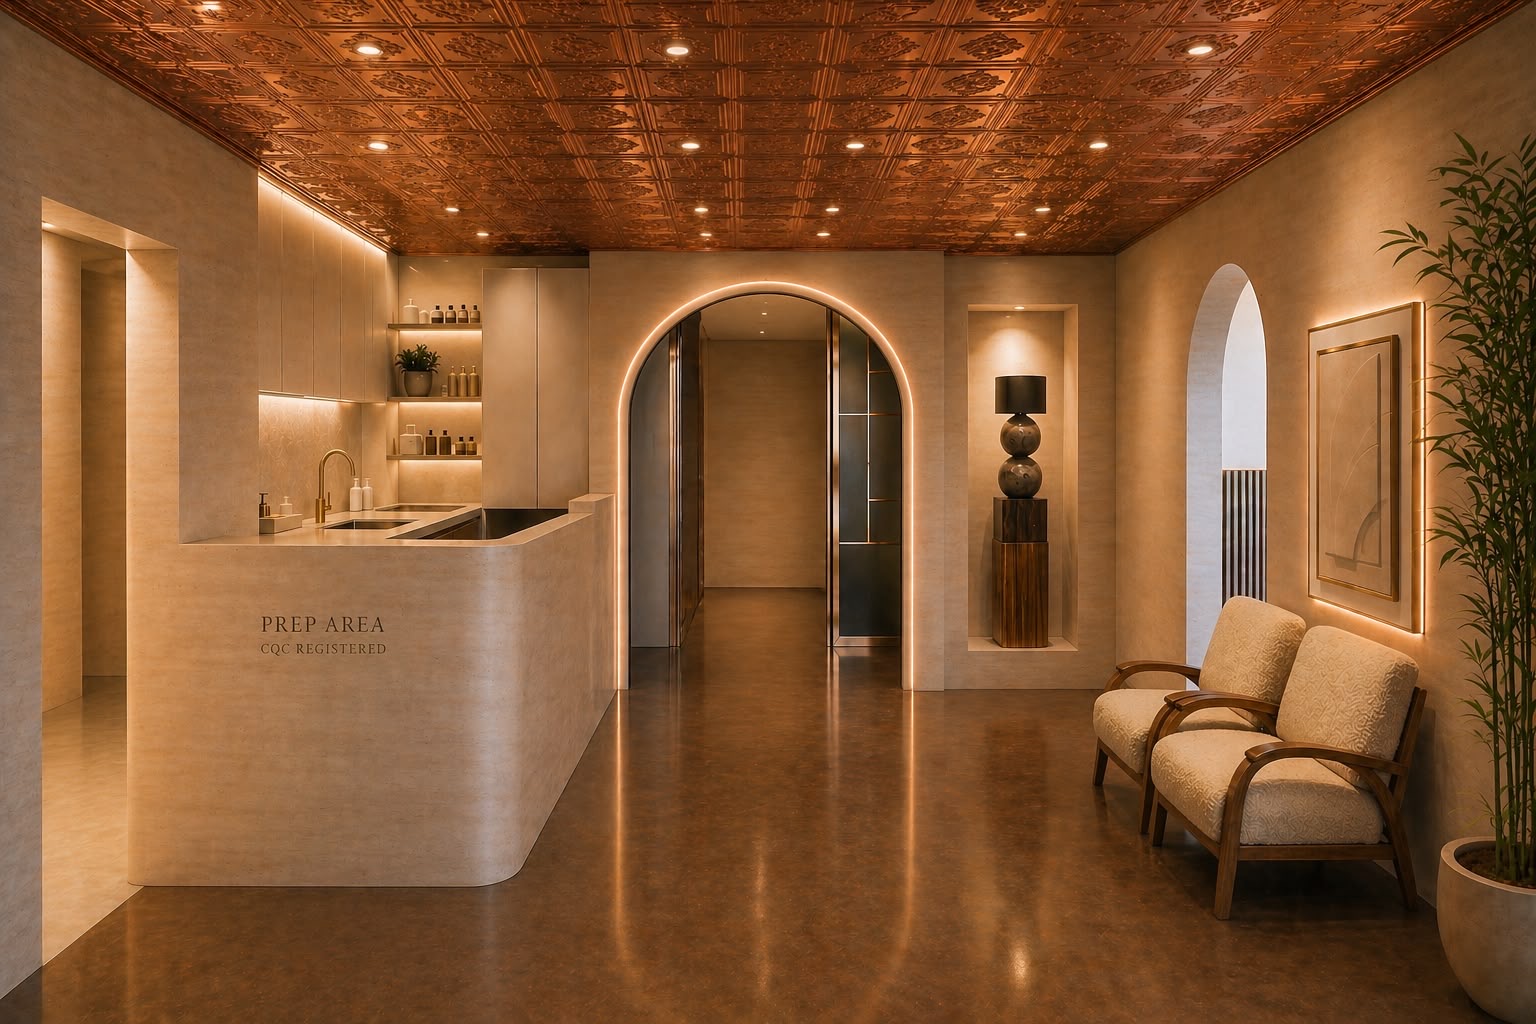
CQC Prep Area.jpg
06
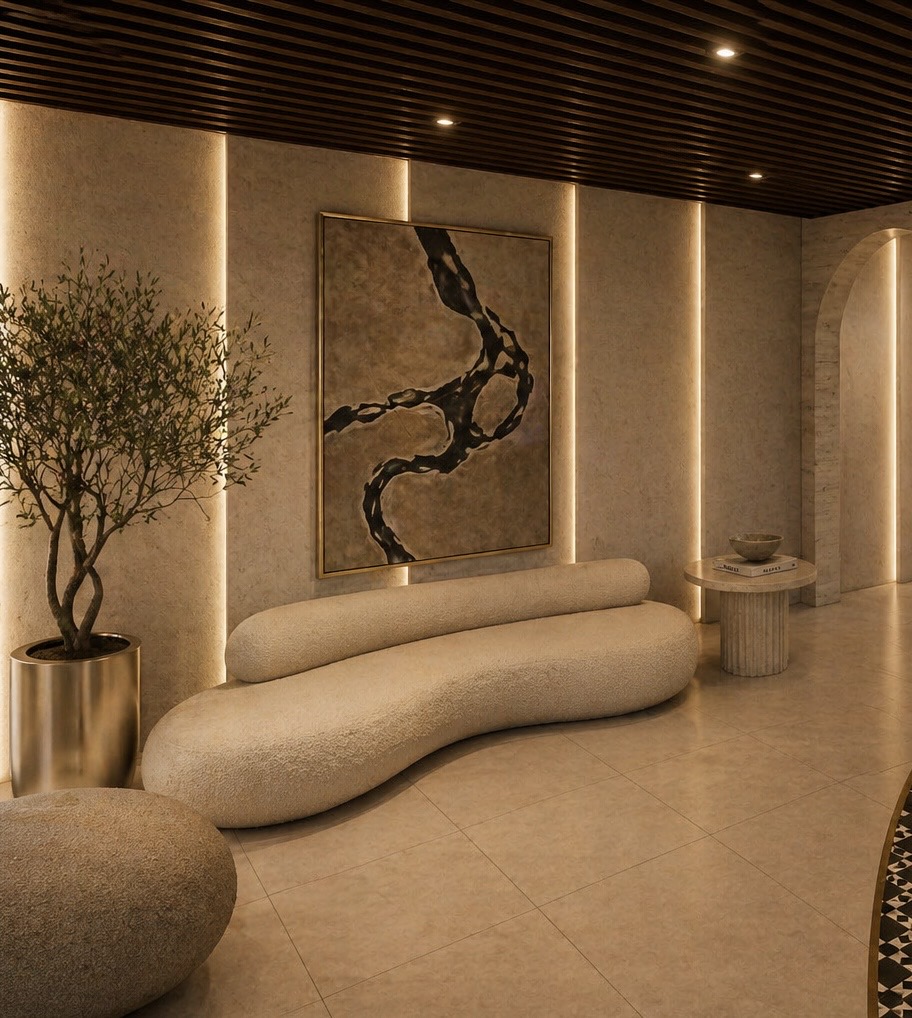
Reception Sofa.jpg
07
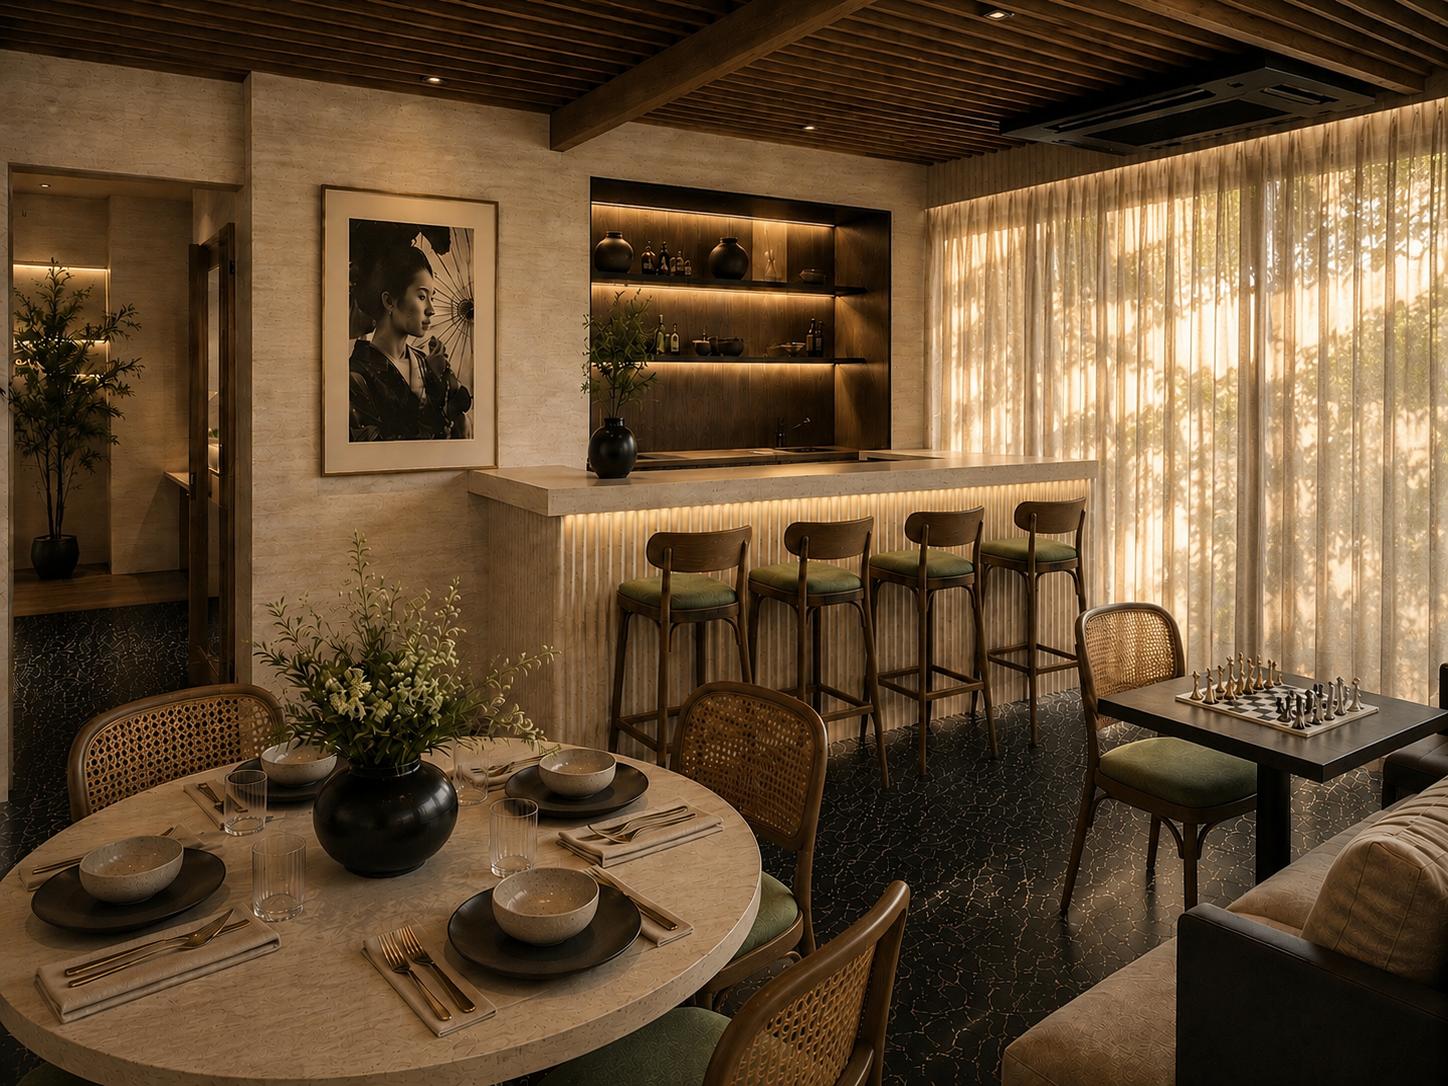
Vita Launge.jpg
08
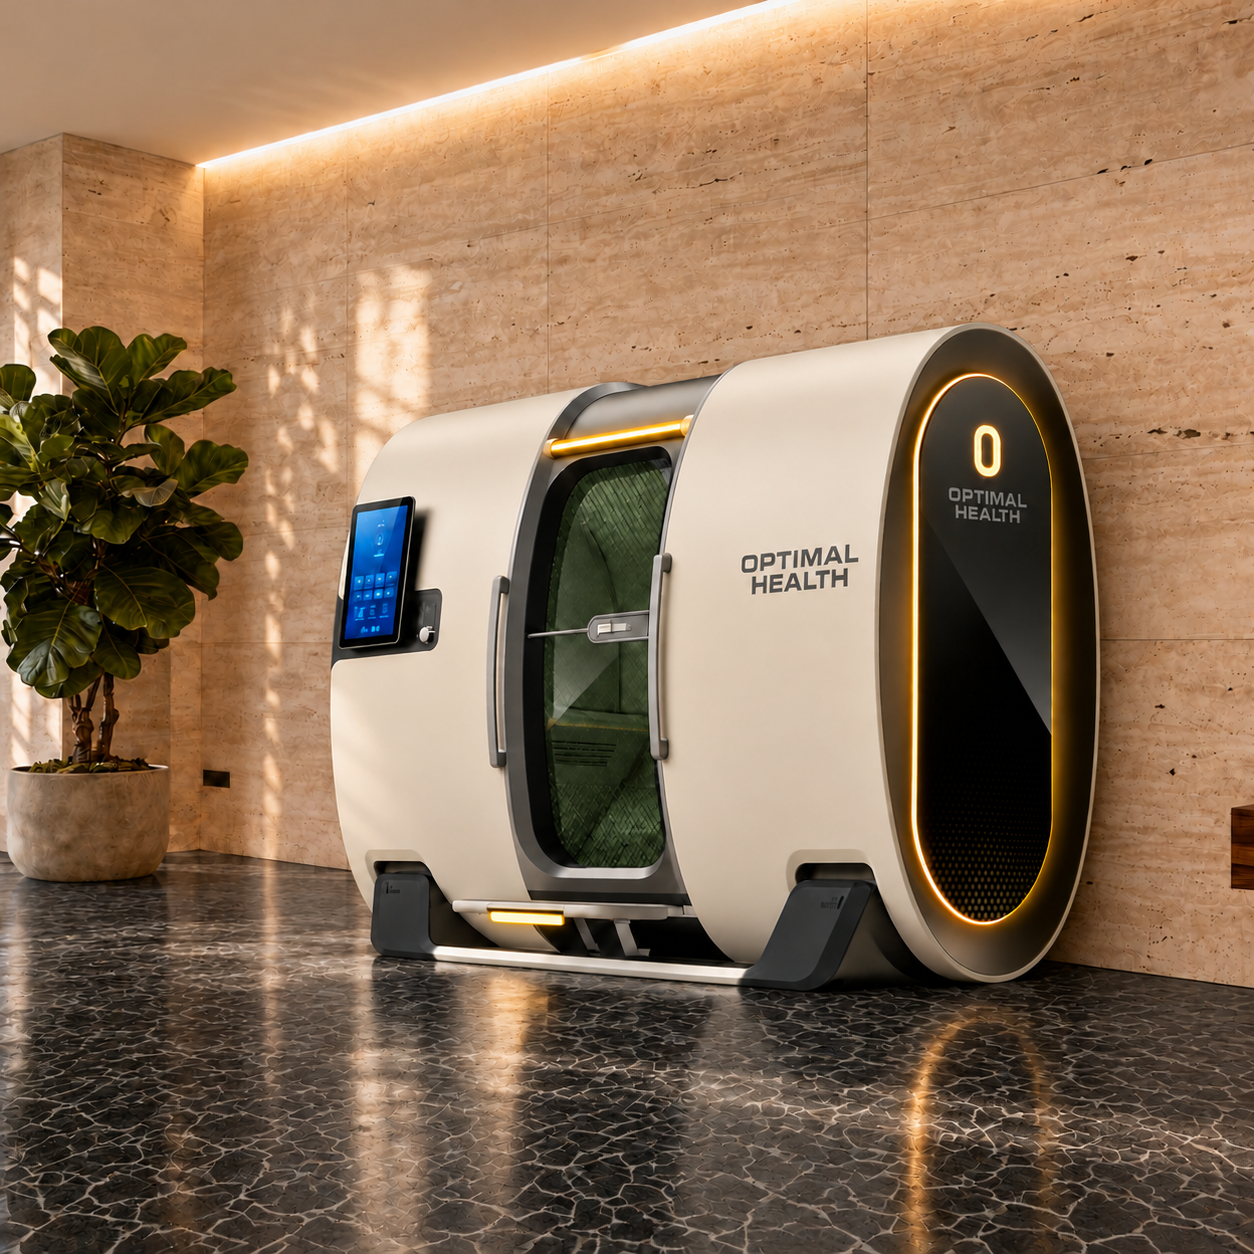
Optimal Health HBOT.png
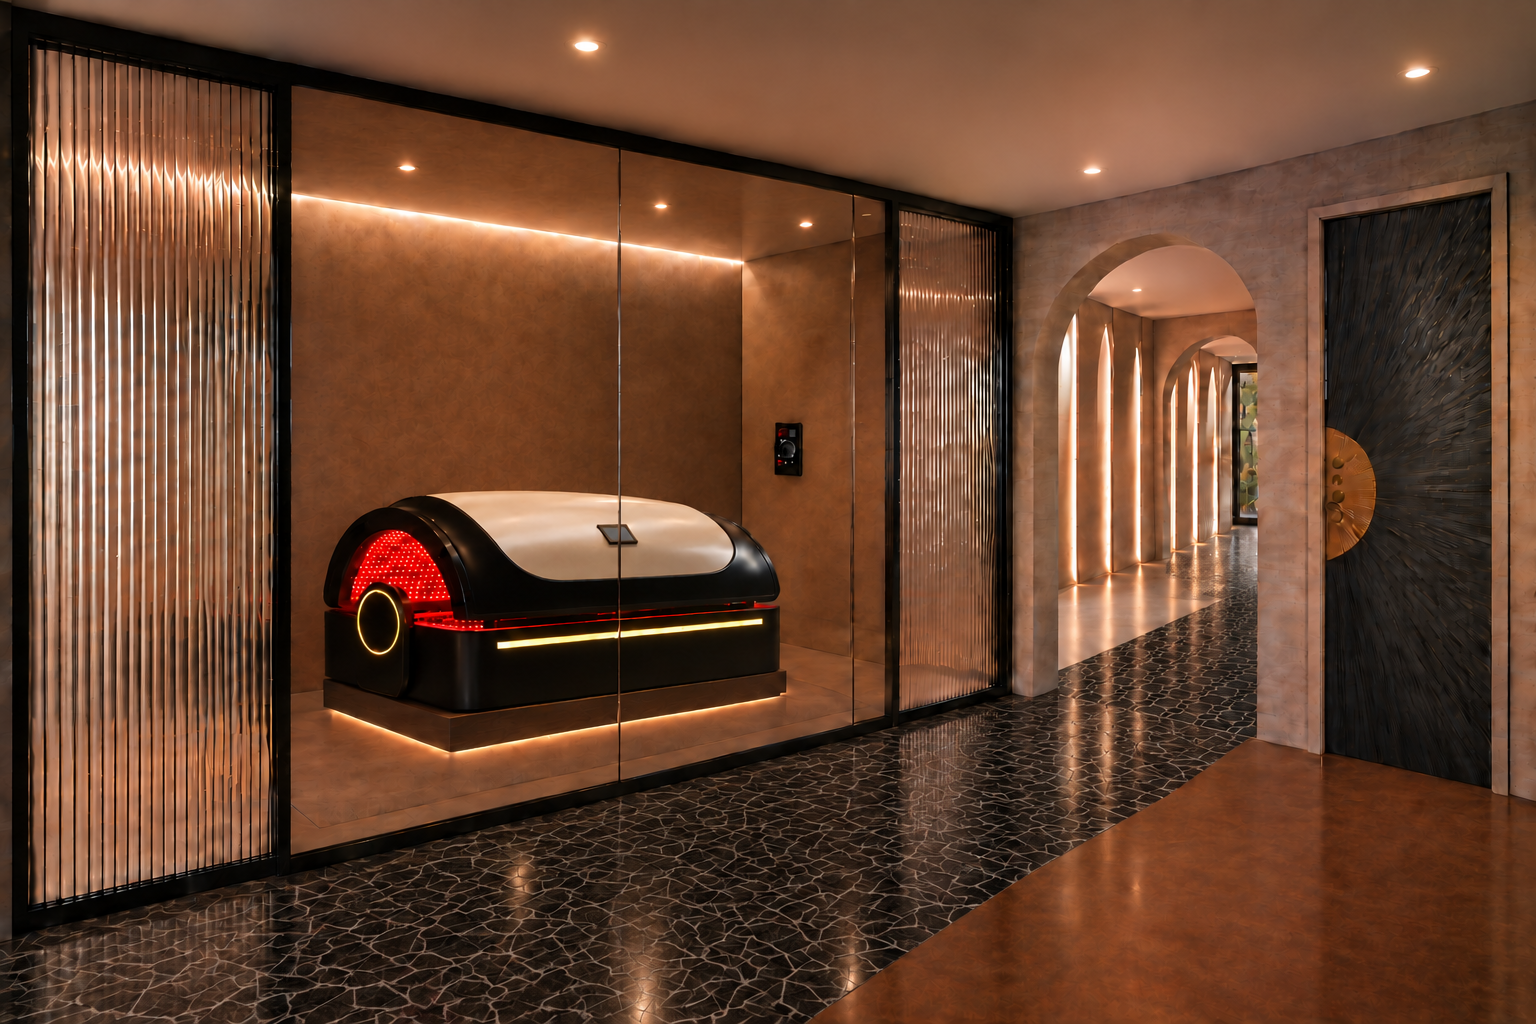
09
Optimal Health Red Light Bed.png
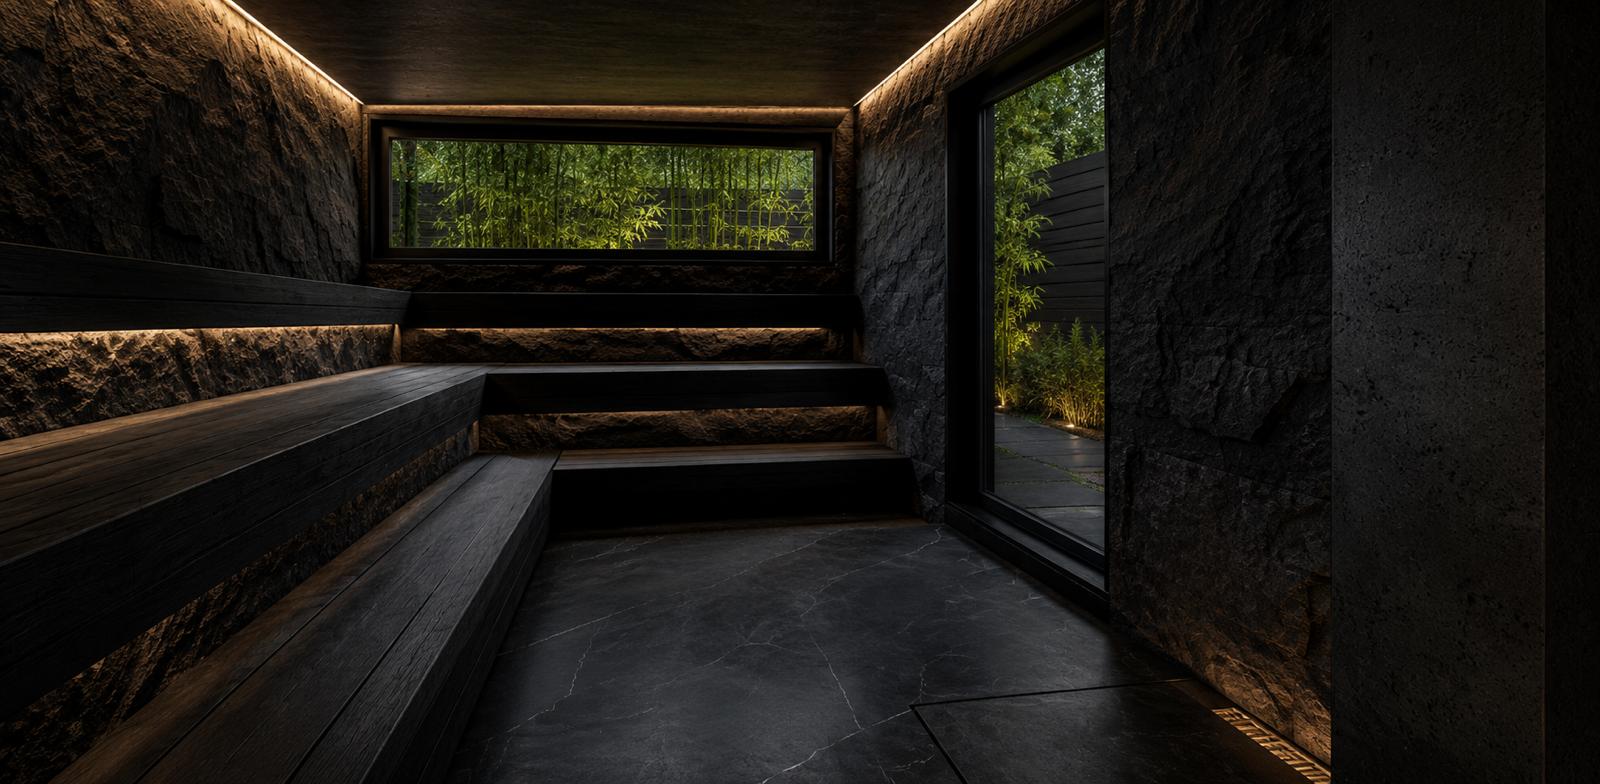
10
Sauna Interior.jpg
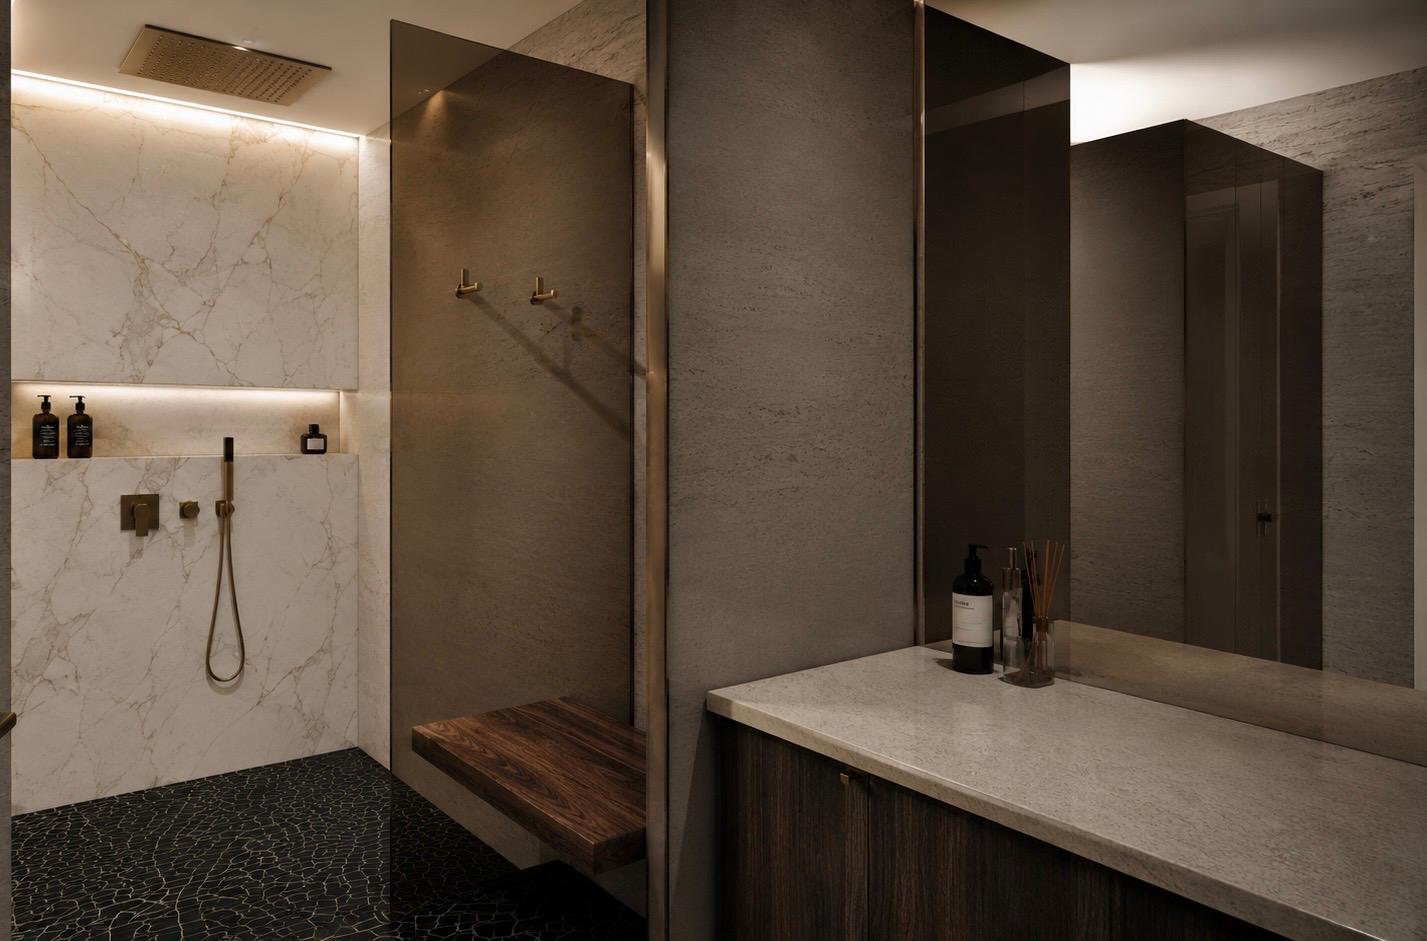
11
Showers.jpg
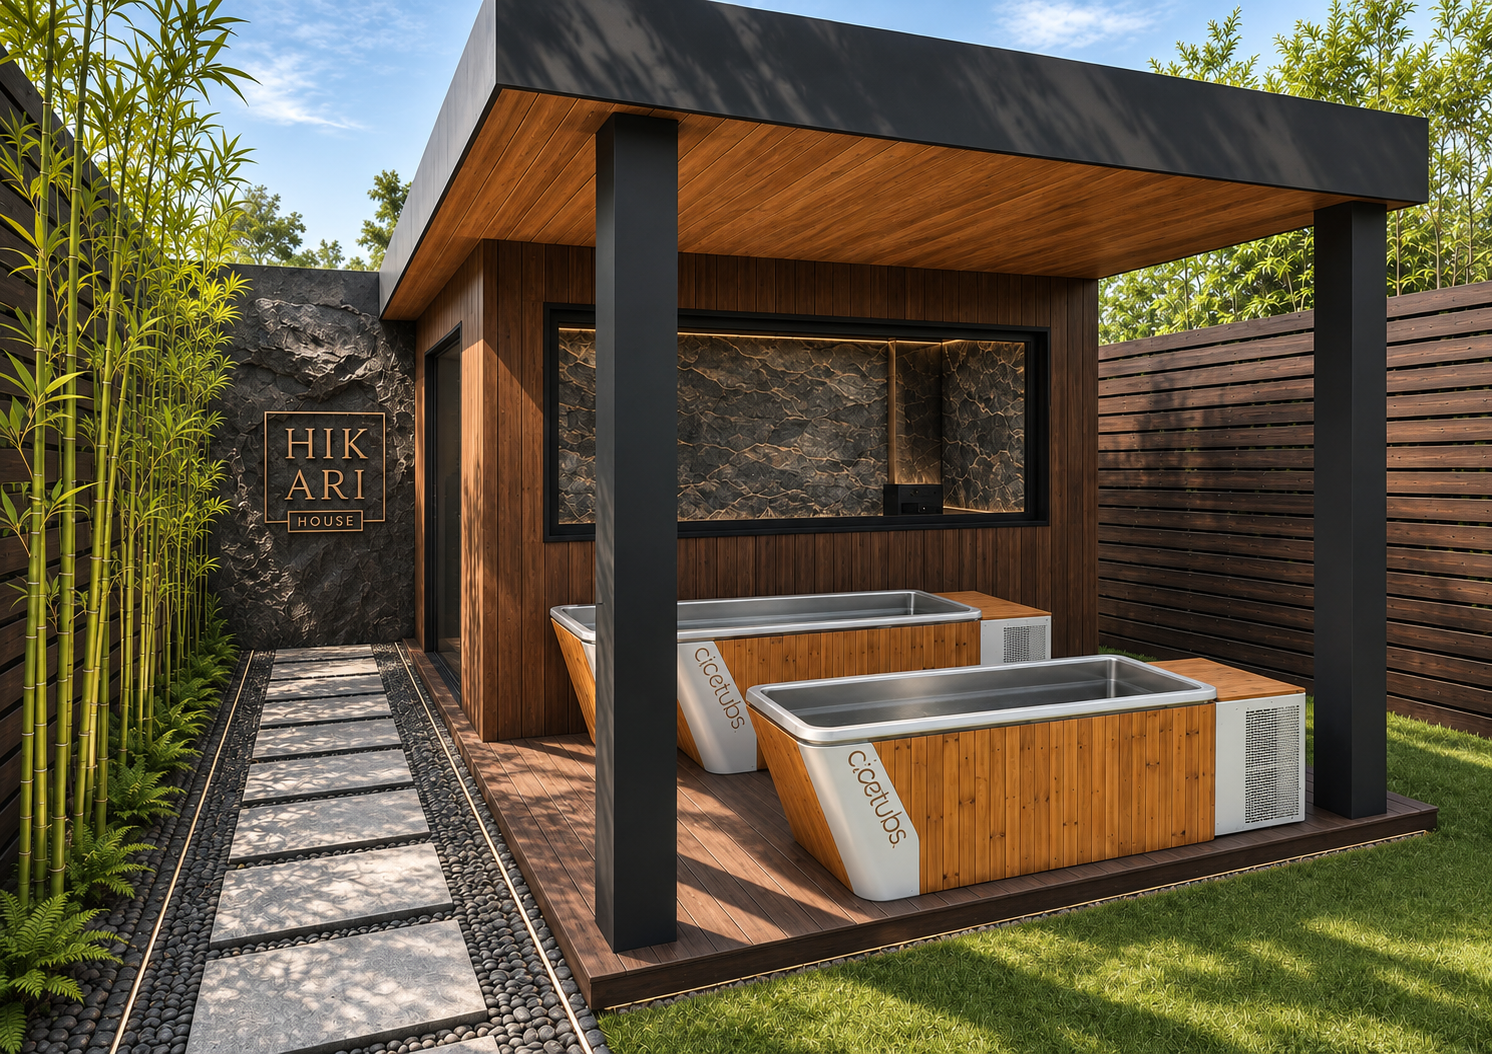
12
SPA area daytime.png
13
Vanity area.jpg
Next
01 / 13
Close
Previous
Next
External View Car Park.jpg
01
External View Car Park.jpg
02
External View Front.jpg
03
External View Street.jpg
04
Receiption View.png
05
CQC Prep Area.jpg
06
Reception Sofa.jpg
07
Vita Launge.jpg
08
Optimal Health HBOT.png
09
Optimal Health Red Light Bed.png
10
Sauna Interior.jpg
11
Showers.jpg
12
SPA area daytime.png
13
Vanity area.jpg
bottom of page